
Direct Access To All Multiple Listings Like Realtors®

(Prices and inventory current as of Nov 30, 1999)

See Pictures and updates (icon)See photos and updates from listings directly in your feed

Share with you friends (icon)Share your favorite listings with friends and family

Save your search (icon)Save your search and get new listings directly in your mailbox before everybody else

Direct Access To All Multiple
Listings Like Realtors®

(Prices and inventory current as of Nov 30, 1999)

See Pictures and updates (icon)See photos and updates from listings directly in your feed

Share with you friends (icon)Share your favorite listings with friends and family

Save your search (icon)Save your search and get new listings directly in your mailbox before everybody else

Sign Up

it's quick and easy

We'll never post to social networks

or

This field is for validation purposes and should be left unchanged.
Name(Required)
(Required)

Already an account? Log in here

Log in

Please check username or password!

No account yet? Register here

Password forgotten? Reset your password

Reset your password

The email address does not seems to be correct!

Please check your email to reset your password

No account yet? Register here

Sign-up for FREE !

Sign-up to save your favorites.
By creating an account we can offer you even more then just saving your favorites:

Get new properties in your mailbox before anybody else

Easily save you searches

Receive handy tips and tricks on buying a new house

Register NOW

Already an account? Login here

2 Poppy Lane, Levittown, NY 11756

$1,800,000 (Pending)
All pictures
Listed by: Gagandeep Manuja - Realty Connect USA LLC

2 Poppy Lane, Levittown, NY 11756

$$1,800,000
Pending
est.$1,800,000/month.
5 beds. 6 baths. 8,075 Sqft.

Get More Info

This field is for validation purposes and should be left unchanged.

Payment Calculator

$/mo
Interest Rate,
This product uses the FRED® API but is not endorsed or certified by the Federal Reserve Bank of St. Louis.

Mortgage Broker

Start My Approval
or Call Now: (516) 517-9950

2 Poppy Lane, Levittown, NY 11756

$1,800,000
Pending
est.$1,800,000/month.
5 beds 6.5 baths 8,075 Sq.ft.
Download Listing As PDF

Generating PDF

Property details for 2 Poppy Lane, Levittown, NY 11756
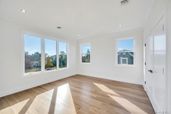
Experience the pinnacle of luxury living in this extraordinary custom-built masterpiece, where impeccable craftsmanship, refined elegance, and sophisticated contemporary design converge. Every detail of this exceptional residence has been thoughtfully curated to deliver an unparalleled lifestyle of comfort, beauty, and distinction. Boasting 5 luxurious en-suite bedrooms and 6.5 exquisitely designed bathrooms, this residence offers an effortless blend of grand-scale entertaining and everyday living. A dramatic entry introduces expansive formal living and dining rooms, complemented by soaring ceilings, designer finishes, and an abundance of natural light streaming through premium European-style windows. At the heart of the home is a spectacular chef's kitchen appointed with top-of-the-line Thermador appliances, bespoke cabinetry, and premium designer finishes. A fully equipped separate spice kitchen provides both elegance and practicality, creating the ideal setting for culinary excellence. The inviting family room offers a warm yet sophisticated gathering space, while the first-floor guest suite with a private spa-inspired bath is perfectly suited for multigenerational living or distinguished guests. A designer powder room, spacious laundry room, mudroom, and attached garage complete the main level. The second floor is a private sanctuary of luxury. Three generously proportioned junior suites each feature custom walk-in closets and beautifully appointed en-suite bathrooms, providing exceptional comfort and privacy. The lavish primary suite is a true owner's retreat, showcasing a private balcony, an oversized custom walk-in closet, and an opulent spa-inspired bathroom designed with the finest materials and finishes. The fully finished lower level offers exceptional versatility, featuring a full bathroom and a private outside entrance, making it ideal for a state-of-the-art fitness center, home theater, recreation lounge, guest accommodations, or additional entertaining space. Step into your own private resort-inspired backyard, thoughtfully designed for effortless indoor-outdoor living. Enjoy elegant evenings around the custom outdoor fire pit, host unforgettable gatherings with the built-in barbecue, and relax in a beautifully landscaped setting that offers the perfect balance of luxury, comfort, and privacy. Throughout the home, every bedroom is thoughtfully designed with its own private en-suite bathroom, reflecting the highest standard of luxury and convenience. Premium European windows, designer appointments, and exceptional attention to detail elevate every space, creating a residence that is as functional as it is breathtaking. This is more than a home—it is a statement of prestige, craftsmanship, and uncompromising luxury, offering an extraordinary opportunity to own a one-of-a-kind residence designed for the most discerning buyer.
Broker details: Realty Connect USA LLC

Listed by: Gagandeep Manuja
Co-listing Broker: Realty Connect USA LLC
Co-listing Agent: Rmit Sharma
Buyer Office: Realty Connect USA LLC
Buyer Agent: Amandeep Singh
Property Description

MLS Information

  • Listing: 989659
  • Listing Last Modified: 2026-08-05

Property Details

  • Standard Status: Pending
  • MLS Status: Pending
  • Property style: Colonial
  • Built in: 2026

Geographic Data

  • County: Nassau
Features

Interior Features

  • Flooring: Hardwood
  • Bedrooms: 5
  • Full baths: 6.5
  • Half baths: 1
  • Living area: 6400
  • Interior Features: Eat-in Kitchen, Granite Counters, High Ceilings, Kitchen Island, Open Floorplan, Walk-In Closet(s)
  • Fireplaces: 1

Exterior Features

    Parking

    • Garage spaces: 1

    Utilities

    • Sewer: Public Sewer
    • Water: Public
    • Heating: Hot Water, Propane
    Property Information

    Tax Information

    • Tax Annual Amount: $12,598

    Disclaimer

    If you require any more information or have any questions about our site's disclaimer, please feel free to contact us by email at dean@millergroupofl.wpengine.com

    Step 1 of 6

    Your mortgage approval starts here.

    Answer some questions to receive your approval letter. Get started now - no commitment needed.

    Home Description

    Thumbnail 1
    Thumbnail 2
    Thumbnail 3
    Thumbnail 4
    Thumbnail 5
    Thumbnail 6
    Thumbnail 7
    Thumbnail 8
    Thumbnail 9
    Thumbnail 10
    Thumbnail 11
    Thumbnail 12
    Thumbnail 13
    Thumbnail 14
    Thumbnail 15
    Thumbnail 16
    Thumbnail 17
    Thumbnail 18
    Thumbnail 19
    Thumbnail 20
    Thumbnail 21
    Thumbnail 22
    Thumbnail 23
    Thumbnail 24
    Thumbnail 25
    Thumbnail 26
    Thumbnail 27
    Thumbnail 28
    Thumbnail 29
    Thumbnail 30